
- Typical area
- 15,000 – 30,000 sq ft
- Typical timeline
- 12 – 18 months, phased
- Scope
- Shell + tenant build-outs
- Status
- Design concept
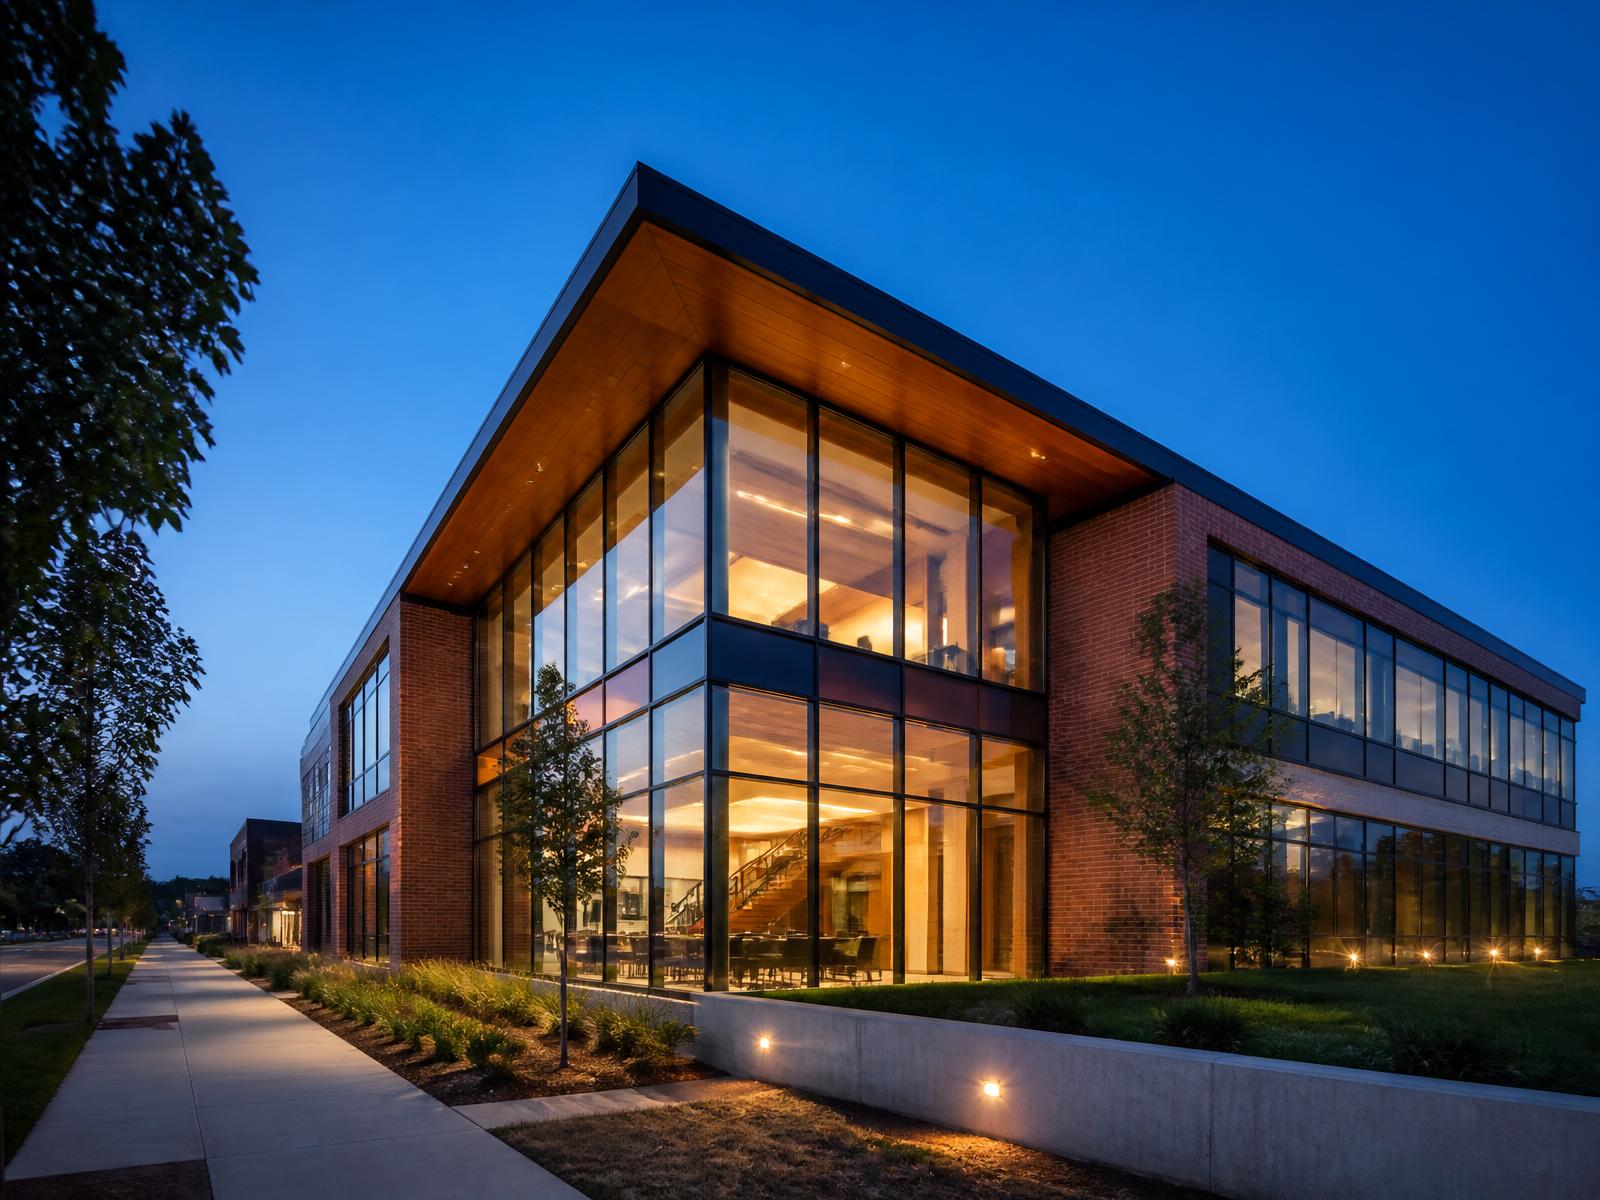
Illustrative concept. Images are renderings that show the materials, detailing, and standard of finish we build to — not photographs of completed jobs. Our first finished-project gallery is in progress.
Small-town professional space, built to big-city standards.
When local businesses leave town for office space, the answer is space that feels professional, durable, and warm enough to belong here rather than in a metroplex office box.
We value-engineer the shell without cheapening the experience — pre-engineered structure, masonry and wood-slat public faces, and generous glazing where tenants and visitors actually spend time.
Phased delivery keeps early tenants operating while construction continues next door.
Concept highlights
- Phased delivery around occupied suites
- Warm masonry and wood-slat public elevations
- Flexible 900 – 4,000 sq ft suite plates
- Turnkey tenant improvement program
Gallery
Office park exterior
Want to build something like this?
Tell us about your land, your timeline, and what you have in mind. We'll walk it with you and give you honest numbers.