
- Typical area
- 20,000 – 60,000 sq ft
- Typical timeline
- 8 – 12 months
- Scope
- Design-build shell + office
- Status
- Design concept
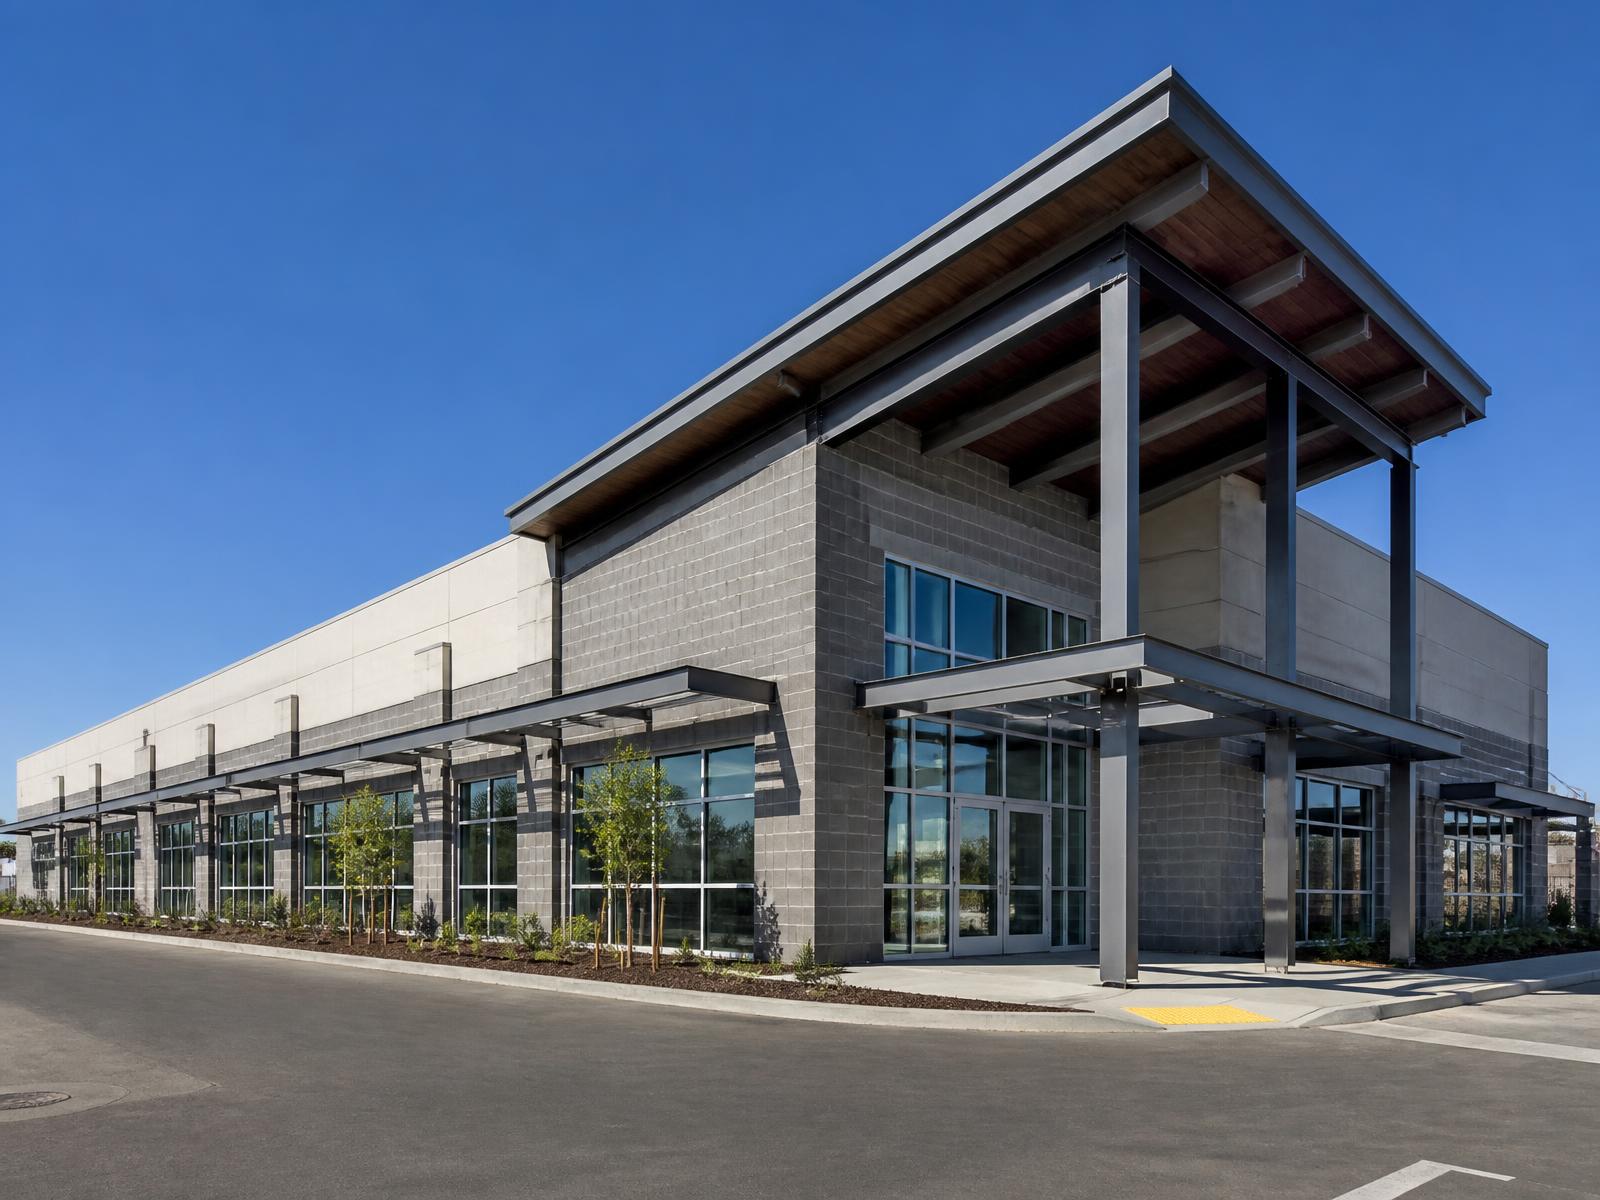
Illustrative concept. Images are renderings that show the materials, detailing, and standard of finish we build to — not photographs of completed jobs. Our first finished-project gallery is in progress.
Fast, tight, and dead level.
Schedule-driven industrial work is won in preconstruction: early steel procurement, a concrete pour sequence that lets trades run in parallel, and inspections scheduled before they are needed.
Slab tolerance matters more than anything for racking systems, so FF/FL numbers are specified, verified, and documented section by section.
The office suite is detailed to the same standard as the warehouse shell — not treated as an afterthought.
Concept highlights
- Slab flatness specified to racking requirements
- Early steel procurement to protect schedule
- Integrated office suite within the shell
- Sequencing planned around lease and move-in dates
Gallery
Warehouse exterior
Want to build something like this?
Tell us about your land, your timeline, and what you have in mind. We'll walk it with you and give you honest numbers.