
- Typical size
- 5,000 – 7,000 sq ft
- Typical timeline
- 16 – 20 months
- Scope
- Full custom estate
- Status
- Design concept
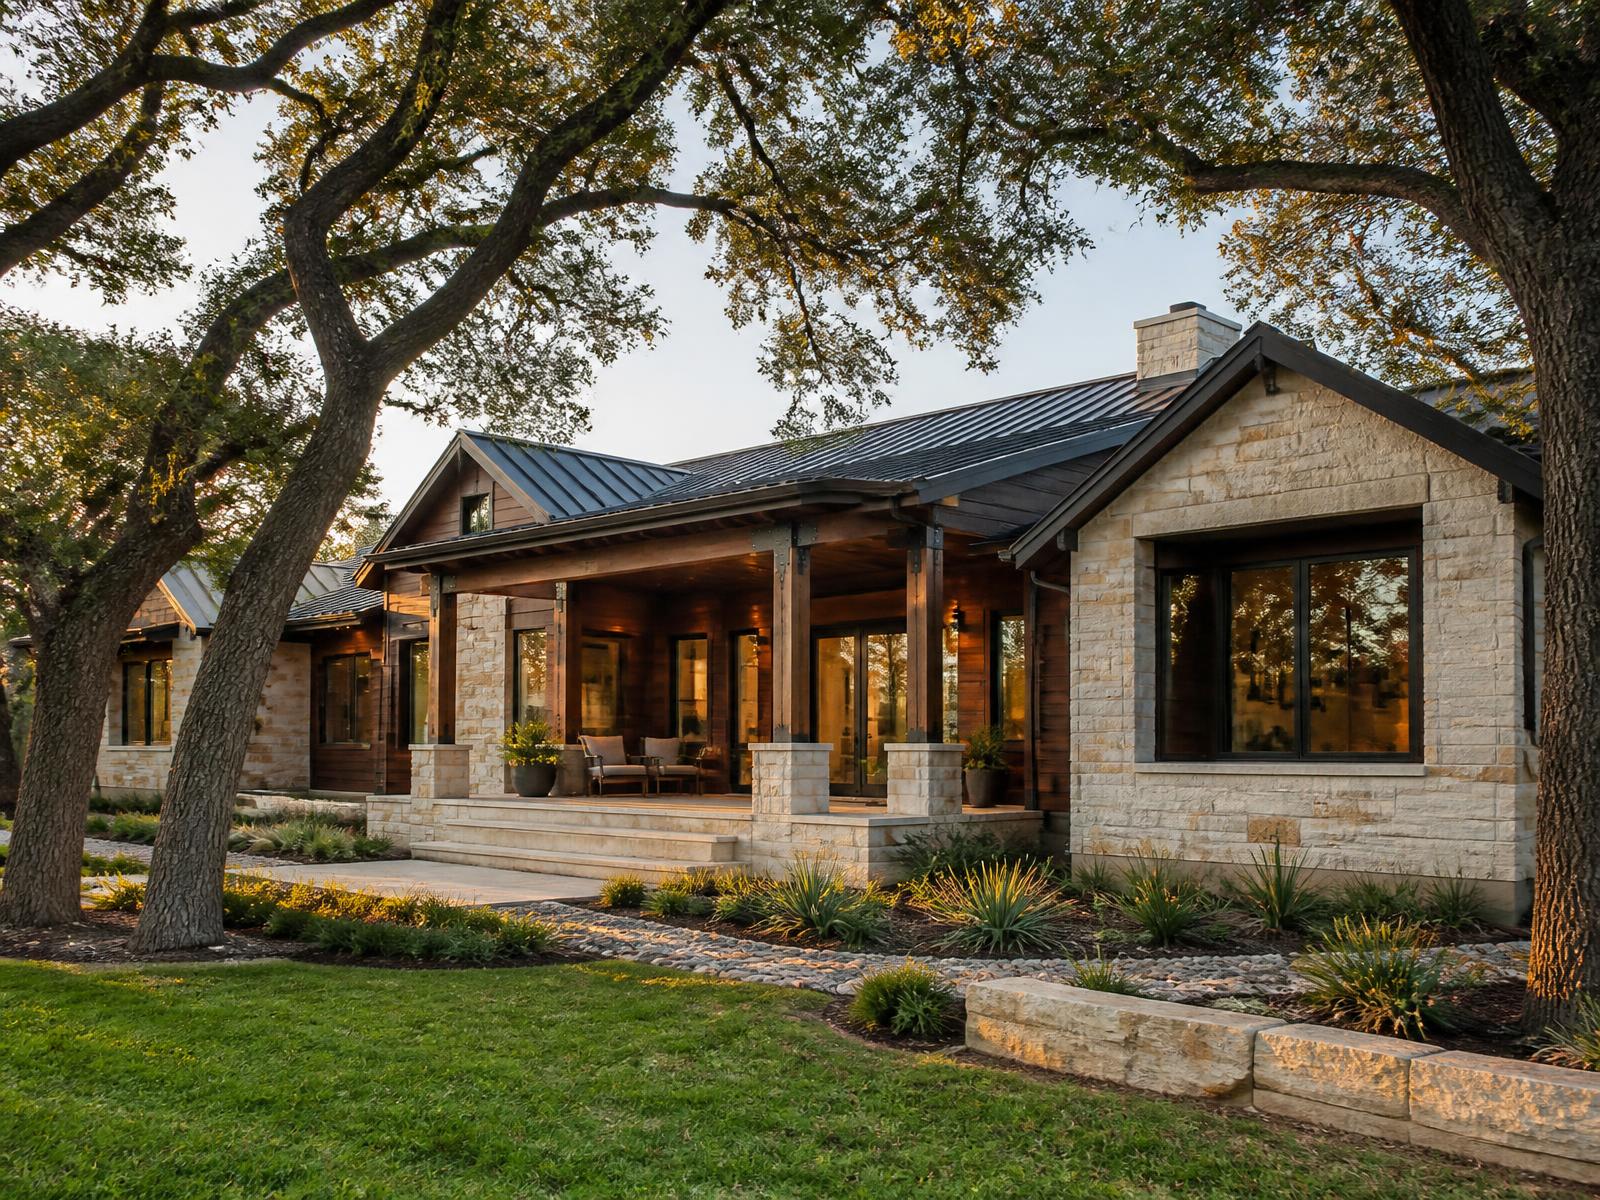
Illustrative concept. Images are renderings that show the materials, detailing, and standard of finish we build to — not photographs of completed jobs. Our first finished-project gallery is in progress.
Modern lines, country bones.
Modern houses fail when they get cold. We counter with material warmth at every touchpoint: plaster, oak, leathered stone, and lighting layered to feel like lamplight rather than a showroom.
Steel window packages and complex roof geometry demand millimeter coordination, so we build full-scale mockups of critical junctions before material is ordered.
The intent is a house that reads clean from the drive and feels like a home the moment you step inside.
Concept highlights
- Full-scale mockups of critical detail junctions
- Steel window and door package throughout
- Layered architectural lighting design
- Leathered stone and hand-troweled plaster finishes
Gallery
Modern estate elevation
Want to build something like this?
Tell us about your land, your timeline, and what you have in mind. We'll walk it with you and give you honest numbers.