
- Typical size
- 4,500 – 6,000 sq ft
- Typical timeline
- 12 – 16 months
- Scope
- Full custom build
- Status
- Design concept
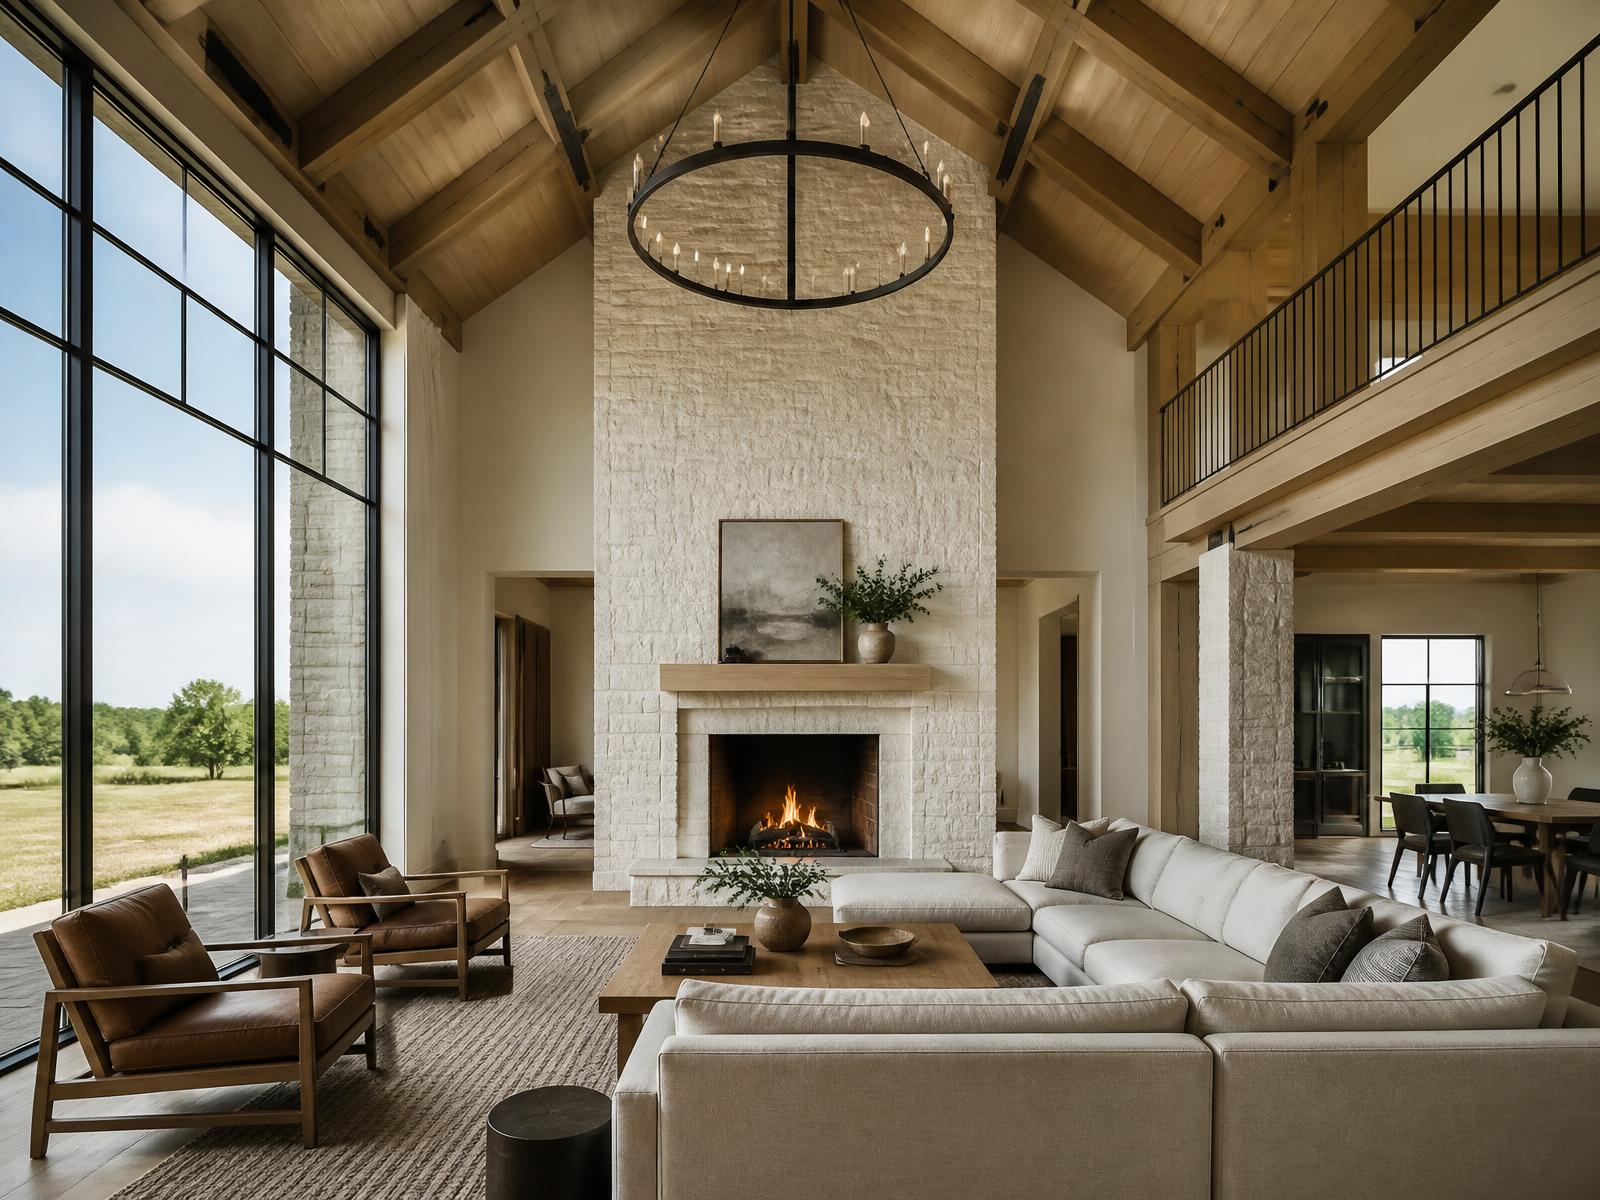
Illustrative concept. Images are renderings that show the materials, detailing, and standard of finish we build to — not photographs of completed jobs. Our first finished-project gallery is in progress.
A quiet, generous house that lets the water do the talking.
Waterfront lots reward patience. Before design is finalized we stake sight lines on site at different times of day, so a great room catches late-afternoon light off the water rather than glare.
Structurally this concept stays straightforward and honest: deep footings on engineered pad, a full masonry limestone skirt, and a standing seam roof rated for Texas hail. The craft lives in the details — hand-selected white oak beams, site-milled trim, and stonework laid by the same crew start to finish.
This is the level of specification and detailing we price and build to on a lakeside custom home.
Concept highlights
- Vaulted white oak beam great room oriented to the water
- Honed stone kitchen with site-built oak cabinetry
- Full limestone masonry exterior with standing seam metal roof
- Covered outdoor living with wood-burning fireplace
Gallery
Lakeside elevation concept
Want to build something like this?
Tell us about your land, your timeline, and what you have in mind. We'll walk it with you and give you honest numbers.