- Typical size
- 3,500 – 4,500 sq ft
- Typical timeline
- 10 – 14 months
- Scope
- Custom home + shop building
- Status
- Design concept
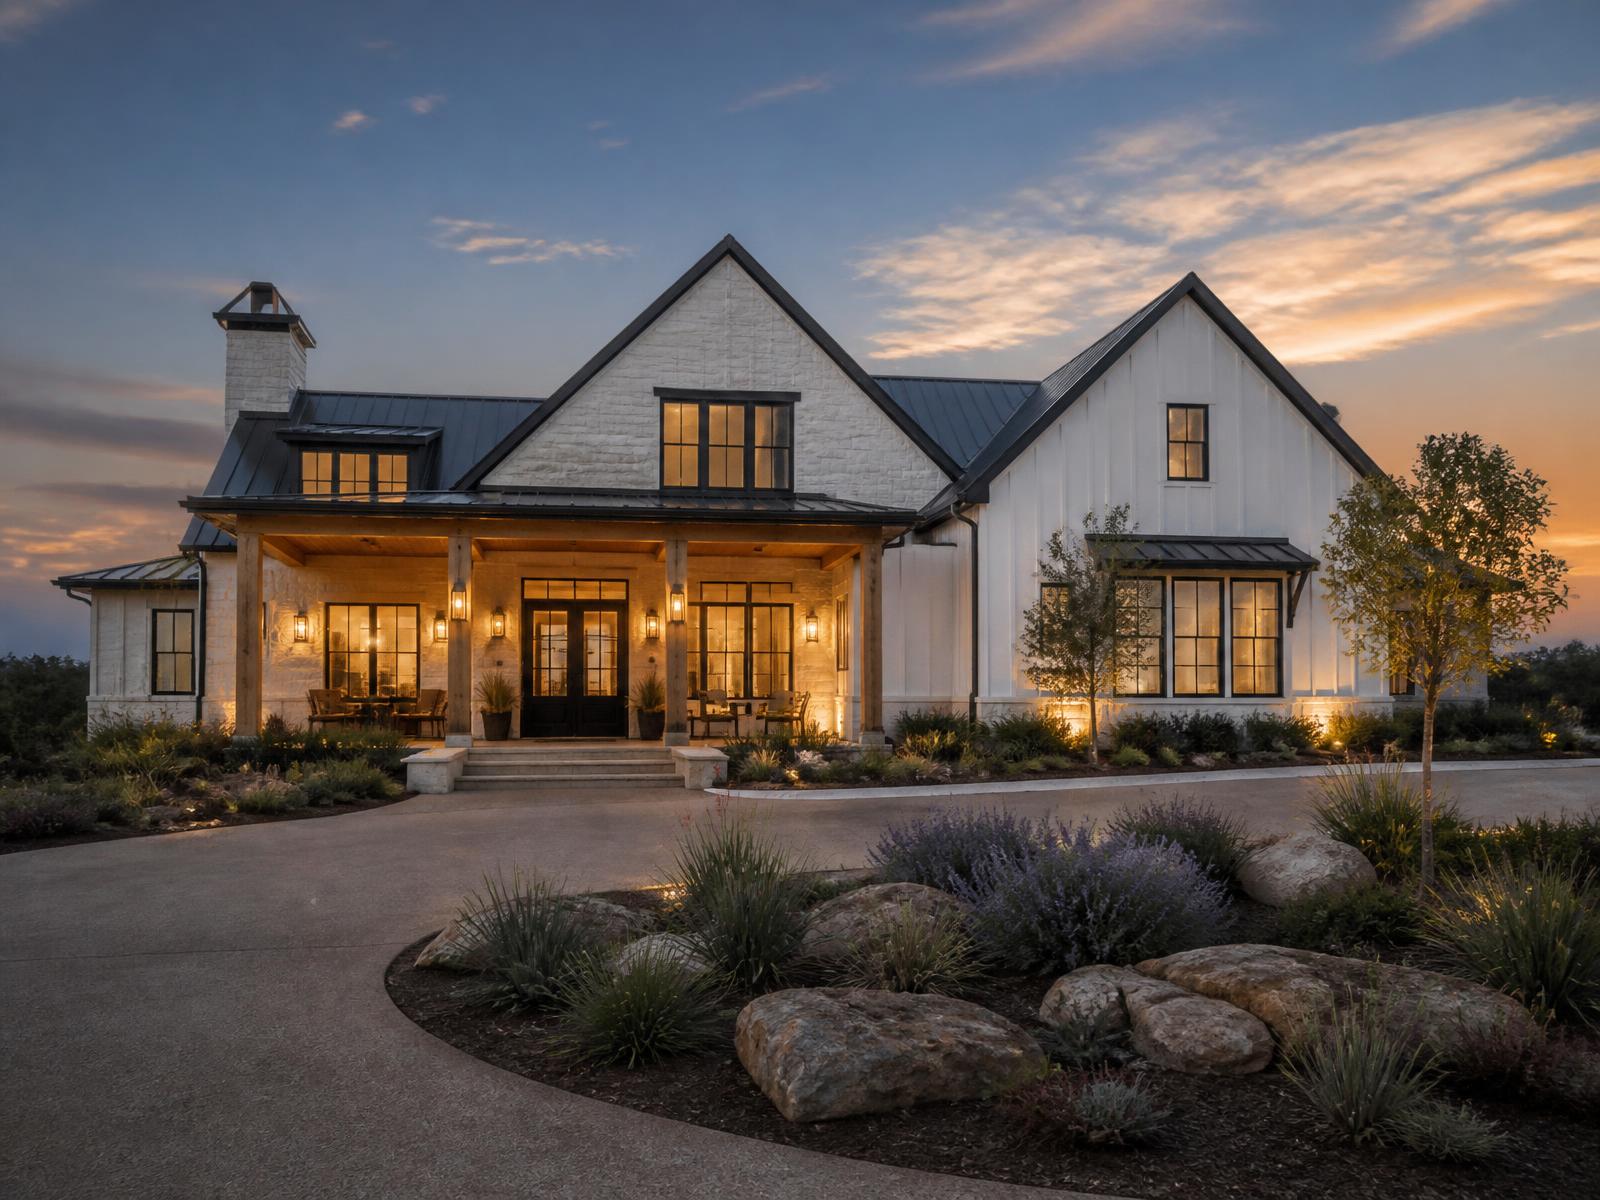
Illustrative concept. Images are renderings that show the materials, detailing, and standard of finish we build to — not photographs of completed jobs. Our first finished-project gallery is in progress.
Blackland prairie, built low and built to last.
On prairie land we design around what is already there. Mature trees set the footprint, and we hand-dig inside the drip line to protect the root plate rather than clearing for convenience.
Everything else follows the land: deep eaves for west sun, a breezeway that pulls prairie wind through the house in shoulder season, and native limestone quarried within a short haul of the site.
Interior finishes stay warm and quiet — plaster walls, rift-sawn oak floors, unlacquered brass meant to patina.
Concept highlights
- Footprint planned around preserved mature trees
- Native limestone from a regional quarry
- Passive cross-ventilation breezeway
- Detached shop building with optional guest quarters
Gallery
Long prairie elevation
Want to build something like this?
Tell us about your land, your timeline, and what you have in mind. We'll walk it with you and give you honest numbers.