
- Typical size
- 2,800 – 3,500 sq ft
- Typical timeline
- 9 – 12 months
- Scope
- Custom home
- Status
- Design concept
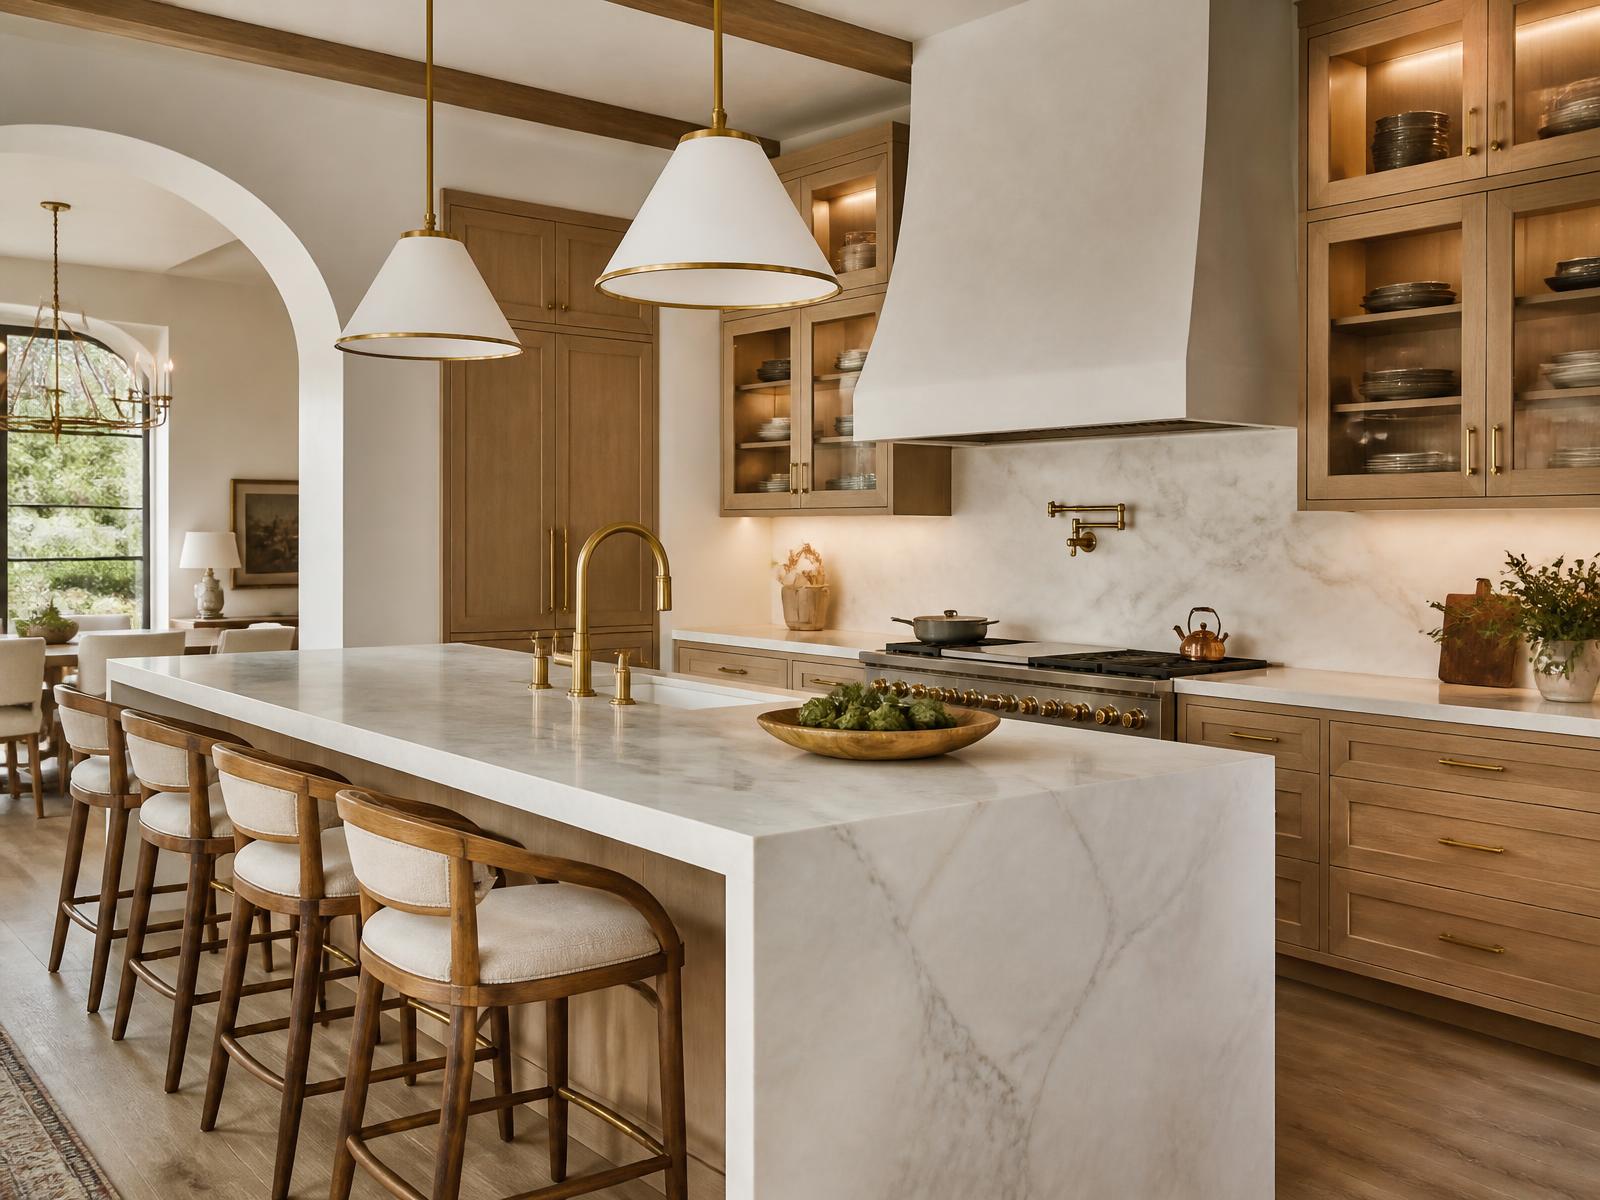
Illustrative concept. Images are renderings that show the materials, detailing, and standard of finish we build to — not photographs of completed jobs. Our first finished-project gallery is in progress.
A family home, finished like a piece of furniture.
Tight lots reward planning. We model every wall cavity before framing so mechanical, plumbing, and structure never fight each other — which is how ceilings stay high and closets stay deep.
The material approach favors warmth over trend: oak, plaster, wool, stone. No plastic trim, no shortcuts behind the drywall.
Budgets on a build like this are reported weekly, line by line, in language you can read without a translator.
Concept highlights
- Pre-modeled MEP coordination to protect ceiling height
- Custom oak millwork throughout
- Weekly transparent line-item budget reporting
- Allowances set from real quotes, not guesses
Gallery
Street elevation
Want to build something like this?
Tell us about your land, your timeline, and what you have in mind. We'll walk it with you and give you honest numbers.